
Views - Primary on Main
























Address
207 Byrda Way, Mt Vernon, KY
Price
$ 439,900
Property Attributes
- MLS#26024274
- TypeSingle Family
- Listing Status Active
- CountyRockcastle
- CityMt Vernon
- Area022 - Rockcastle County
- NeighborhoodHunters Ridge
- Zip40456
- StyleSingle Family Residence
- Year Built2003
- Price$ 439,900
- Bedrooms4
- Full Bathrooms5
- Half Bathrooms1
- Sqr Footage2812
- Lot Size0.73 Acres
Data Source:
ImagineMLS
Property Description
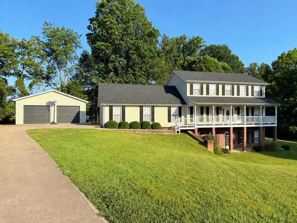
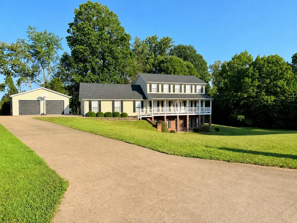
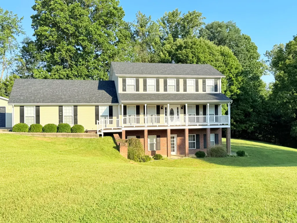
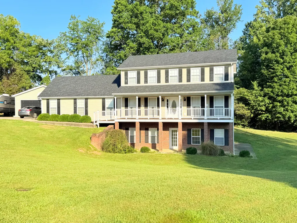
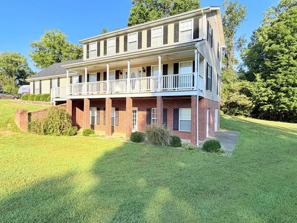
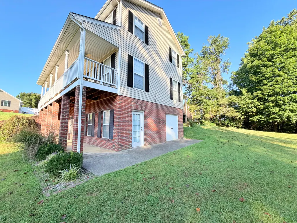
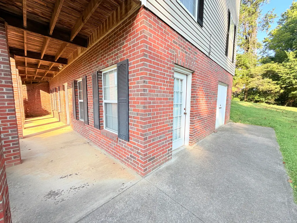
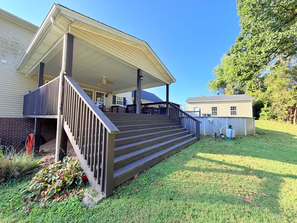
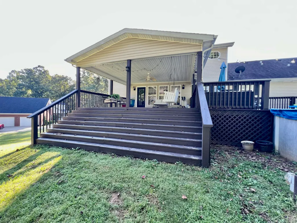
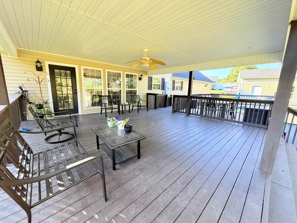
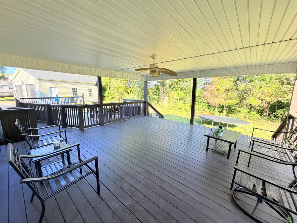
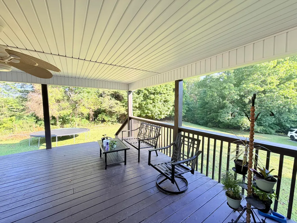
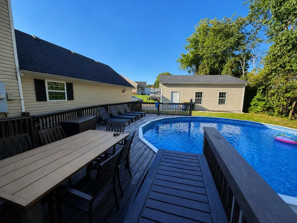
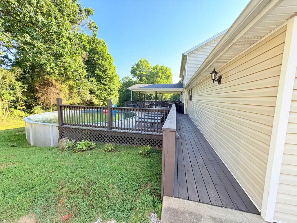
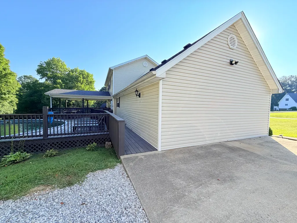
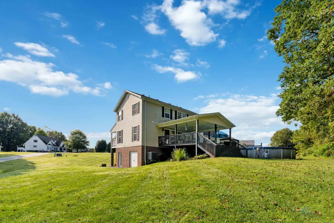
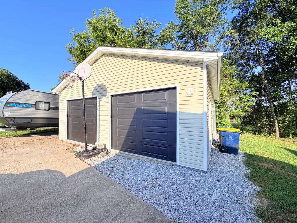
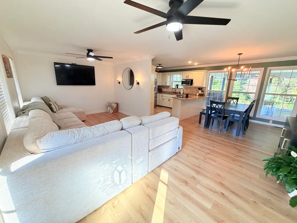
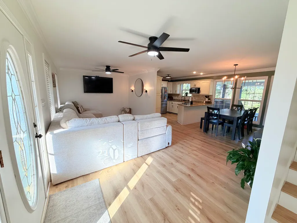
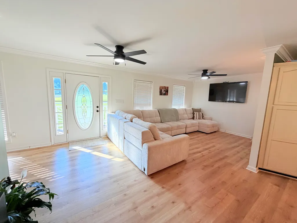
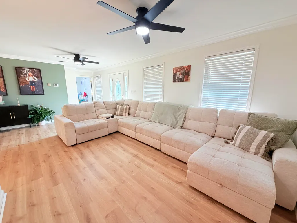
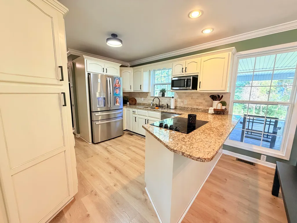
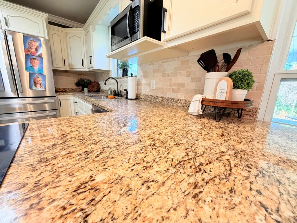
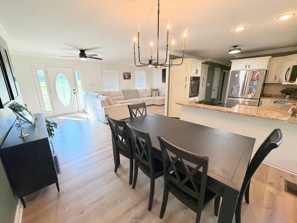
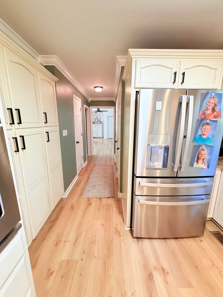
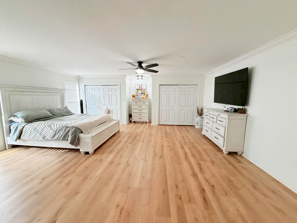
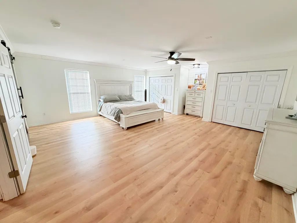
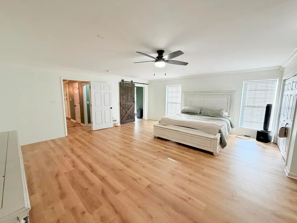
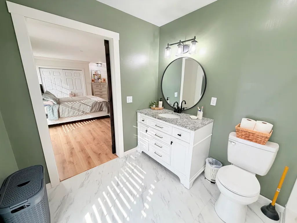
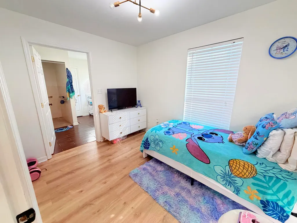
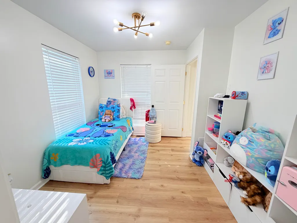
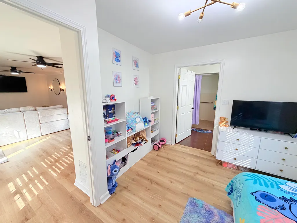
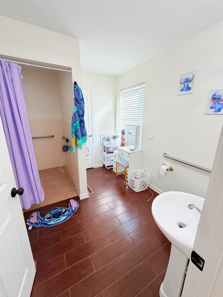
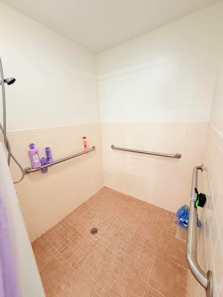
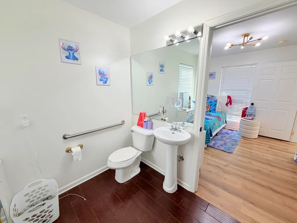
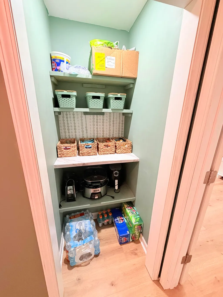
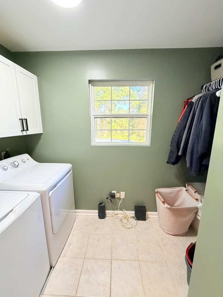
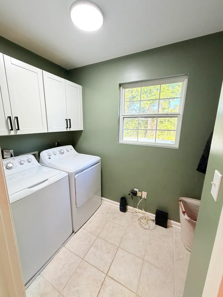
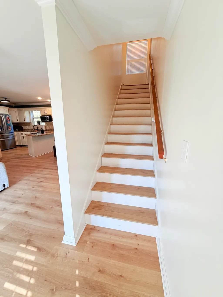
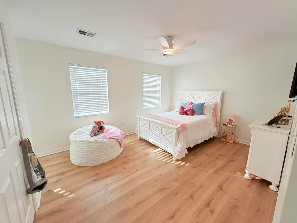
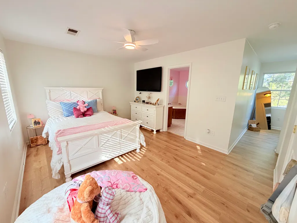
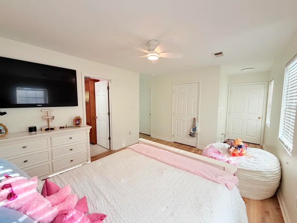
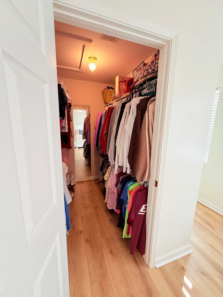
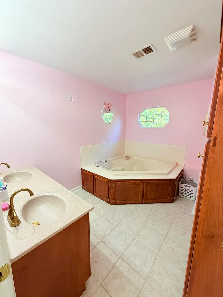
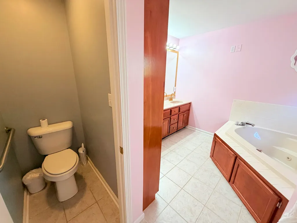
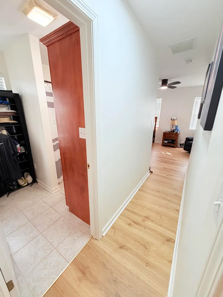
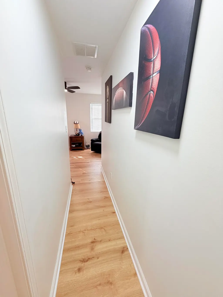
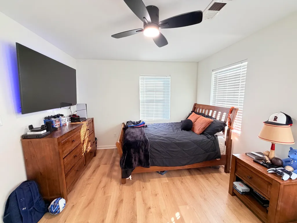
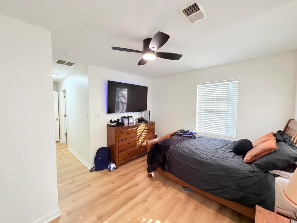
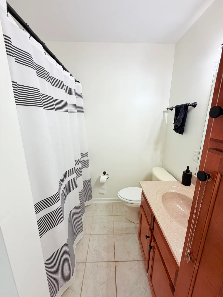
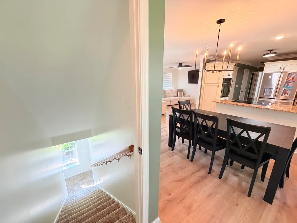
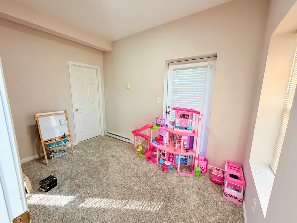
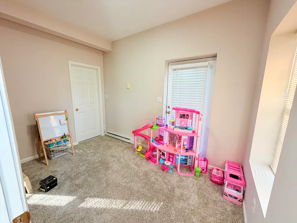
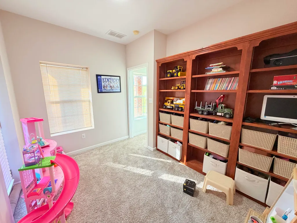
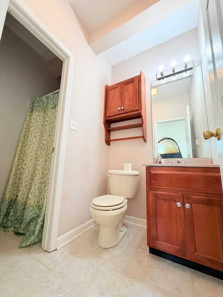
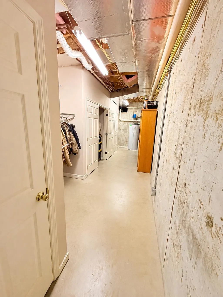
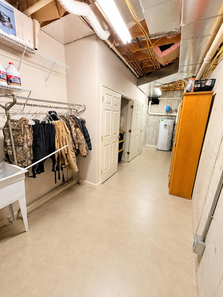
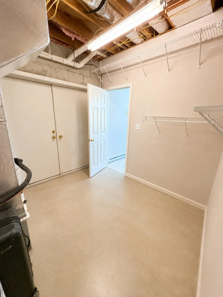
This impressive 4 bedroom home, with the potential for a 5th bedroom, offers 5.5 bathrooms and an abundance of living space in Hunters Ridge Subdivision.Recent upgrades make this home even more appealing, including a new 28x30 detached garage, brand-new shingle roof, and new laminate flooring, interior paint, and lighting fixtures completed within the past two years. Inside, the spacious living room opens to the kitchen and dining area, creating a comfortable layout for everyday living and entertaining. The kitchen features beautiful cabinetry, granite countertops, plenty of workspace, and kitchen appliances that will remain. The exceptionally spacious primary suite is conveniently located on the first floor, offering an impressive amount of space and a comfortable private retreat. Each bedroom features its own private bathroom, including a large second-level bedroom with a walk-in closet and a private bathroom featuring a jetted tub and separate shower. One bathroom is also handicap accessible. The home offers a separate utility room, along with a combination of tile and updated laminate flooring. Crown molding adds character throughout. The finished basement provides even more usable space with a family room, home office, full bathroom, and a massive storage area. Outside, you'll find plenty to enjoy with a large covered front porch, an expansive covered back porch, an above-ground pool with a built-around deck, and the newly constructed 28x30 detached garage. Located directly across the street from Cedar Rapids Country Club, this home offers a convenient and desirable setting. With its spacious floor plan, numerous recent improvements, and inviting indoor and outdoor living areas, this home has so much to offer!
| Price History | |
|---|---|
| 9/3/2026 | Listed $439,900 |
General Features
| Sewer | Septic Tank |
|---|---|
| Heating | Baseboard,Heat Pump |
| Cooling | Heat Pump |
| Possession | Close Plus 30 Days |
| Roof | Shingle |
| Appliances | Dishwasher,Microwave,Range,Refrigerator |
| Garage Spaces | 2 |
| Patio/Porch Features | Deck,Porch,Front Porch,Rear Porch |
| Pool Features | Above Ground |
| Construction Materials | Vinyl Siding |
| Year Built | 2003 |
| View | Neighborhood |
| Levels | Two |
| Property Subtype | Single Family Residence |
| Parcel Number | 022-60-00-041.13 |
| County | Rockcastle |
| New Construction | No |
| Property Type | Residential |
| HOA | false |
| Attached Garage | false |
| Subdivision Name | Hunters Ridge |
| Garage Y/N | true |
| Total Rooms | 16 |
| Full Baths | 5 |
| Status | Active |
| Directions | From Mt. Vernon: Take Highway 150 approx 3 miles to Cedar Rapids Rd. Turn right onto Cedar Rapids Rd. And proceed to Lois Ln. Turn right onto Lois Ln and proceed to Byrda Way on the Left. Follow By |
| High School | Rockcastle Co |
| City | Mt Vernon |
| High School District | Rockcastle County - 22 |
| MLS Area | 022 - Rockcastle County |
| Lot Size Units | Acres |
| Lot Size Square Feet | 31696 |
| Carport Y/N | false |
| Elementary School | Rockcastle Co |
| Land Lease Y/N | No |
| Home Warranty Y/N | No |
| Middle/Junior High School | Rockcastle Co |
| MLS Area Minor | 022 - Rockcastle County |
| Lease Considered Y/N | No |
| Rent Control Y/N | No |
| Virtual Tour | https://my.matterport.com/show/?m=WQydsUCrLhV&mls=1 |
| Structure Type | House |
| Standard Status | Active |
| MobileHomeRemainsYN | No |
| Senior Community | None |
| Sewer_co_Septic_sp_Tank | true |
Interior Features
| Interior Amenities | Ceiling Fan(s),Primary Downstairs,Walk-In Closet(s) |
|---|---|
| Basement | Partially Finished,Walk-Out Access |
| Flooring | Carpet,Laminate,Tile |
| Basement (Y/N) | Yes |
| Air Conditioning Y/N | true |
| Heating Y/N | true |
| Fireplace Y/N | false |
| Above Grade Finished Area | 2344 |
| Half Baths | 1 |
| Laundry Features | Electric Dryer Hookup,Washer Hookup |
| Total Bedrooms | 4 |
| Below Grade Finished Area | 468 |
| LivingAreaSource | Listing Agent Measured |
| Total Baths | 6 |
| Heating-Baseboard | true |
| Heating-Heat Pump | true |
Exterior Features
| Fencing | None |
|---|---|
| Parking Features | Detached Garage,Driveway |
| Lot Features | Landscaped |
| Water Source | Public |
| Lot Size Area | 0.73 |
| Foundation Details | Concrete Perimeter |
| Building Area Total | 2812 |
| Lot Size Acres | 0.73 |
| Lot Size Source | Public Records |
| Waterfront Y/N | false |
| Crops Included Y/N | No |
| Horse Y/N | false |
| Irrigation Water Rights Y/N | No |
Amenities
- Foreclosure
- Views
- Short Sale
- New Construction
- Adult 55+
- Lease To Own
- No HOA Fees
- Furnished
- Primary On Main
- Air Conditioning
- Seller Finance
- Green
- Fixer Upper
- Horse
- Golf
- Fireplace
- Deck
- Garage
- Basement
- Pool
Property vs Single Family Average in 40456
Price
Year Built
 Data last updated: September 22, 2026 6:40 AM UTC and updating occurs daily
 The data relating to real estate for sale on this web site comes in part from the Internet Data Exchange Program of Metro Search, Inc. Real estate listings held by brokerage firms other than United Real Estate Bluegrass are marked with the Internet Data Exchange logo or the Internet Data Exchange thumbnail logo and detailed information about each listing includes the name of the listing broker.
© 2026 Metro Search, Inc.
The data relating to real estate for sale on this web site comes in part from the Internet Data Exchange Program of Metro Search, Inc. Real estate listings held by brokerage firms other than United Real Estate Bluegrass are marked with the Internet Data Exchange logo or the Internet Data Exchange thumbnail logo and detailed information about each listing includes the name of the listing broker.
© 2026 Metro Search, Inc.
 All information deemed reliable but not guaranteed. All properties are subject to prior sale, change or withdrawal. Neither listing broker(s) or information provider(s) shall be responsible for any typographical errors, misinformation, misprints and shall be held totally harmless. Listing(s) information is provided for consumers personal, non-commercial use and may not be used for any purpose other than to identify prospective properties consumers may be interested in purchasing. The data relating
 The data relating to real estate for sale on this web site comes in part from the Internet Data Exchange Program. Real estate listings held by IDX Brokerage firms other than United Real Estate Bluegrass are marked with the Internet Data Exchange logo or the Internet Data Exchange thumbnail logo and detailed information about them includes the name of the listing IDX Brokers. This information is provided exclusively for personal, non-commercial use and may not be used for any purpose other than to
 REALTOR® Association of Southern Kentucky All information deemed reliable but not guaranteed. All properties are subject to prior sale, change or withdrawal. Neither listing broker(s) or information provider(s) shall be responsible for any typographical errors, misinformation, misprints and shall be held totally harmless. Listing(s) information is provided for consumer's personal, non-commercial use and may not be used for any purpose other than to identify prospective properties consumers may
 Heart of Kentucky Association of REALTORS® All information deemed reliable but not guaranteed. All properties are subject to prior sale, change or withdrawal. Neither listing broker(s) or information provider(s) shall be responsible for any typographical errors, misinformation, misprints and shall be held totally harmless. Listing(s) information is provided for consumer's personal, non-commercial use and may not be used for any purpose other than to identify prospective properties consumers may
 All information deemed reliable but not guaranteed. All properties are subject to prior sale, change or withdrawal. Neither listing broker(s) or information provider(s) shall be responsible for any typographical errors, misinformation, misprints and shall be held totally harmless. Listing(s) information is provided for consumer's personal, non-commercial use and may not be used for any purpose other than to identify prospective properties consumers may be interested in purchasing. The data relating
 All information deemed reliable but not guaranteed. All properties are subject to prior sale, change or withdrawal. Neither listing broker(s) or information provider(s) shall be responsible for any typographical errors, misinformation, misprints and shall be held totally harmless. Listing(s) information is provided for consumer's personal, non-commercial use and may not be used for any purpose other than to identify prospective properties consumers may be interested in purchasing. The data relating
